
Acoustic and Insulated Prefab Interiors in Nepal
Plan lightweight prefab interiors with acoustic partitions, insulation, ceilings and coordinated services for offices, studios, classrooms and modular spaces.
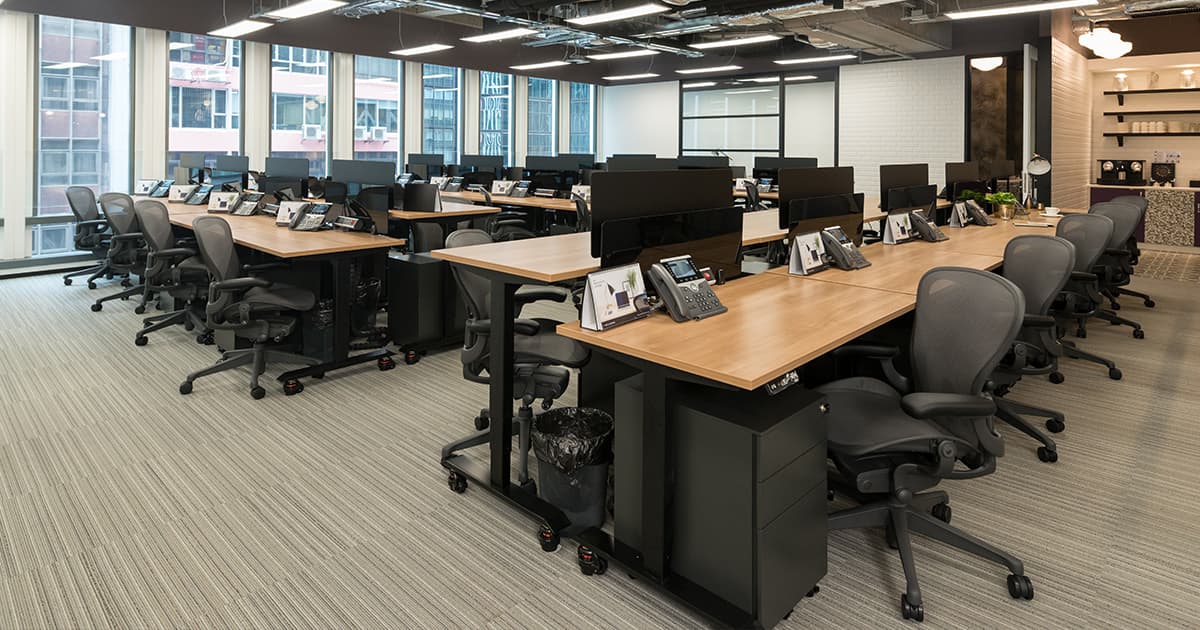
Prefab and modular interiors can be built quickly, but speed should not remove the basics of acoustic privacy, thermal comfort, fire detailing and maintainability. The most effective systems standardise repeatable wall and ceiling build-ups while allowing local reinforcement and service access where needed.
Choose a repeatable partition family
Define standard wall types for basic separation, acoustic privacy, wet areas and fire-rated locations. Reusing a small set of tested build-ups simplifies procurement and site inspection.
Document framing, cavity insulation, board layers and joint treatment for each type.
Improve acoustic privacy at doors
Lightweight walls often perform better than the doors installed in them. Use appropriate door leaves, seals and frames where privacy matters.
Avoid continuous ceiling voids that allow sound to bypass the partition.
Insulate the external envelope
Modular interiors inside lightweight shells need continuous roof and wall insulation to avoid heat gain, heat loss and condensation discomfort.
Coordinate insulation with the outer weather layer and interior vapour conditions.
Integrate ceilings and services
Use service zones and accessible ceiling areas for electrical, HVAC and data systems. Plan access for dampers, valves and junction boxes rather than sealing them permanently.
Keep heavy equipment independently supported where required.
Design for disassembly and change
One advantage of modular interiors is adaptability. Use demountable details where future reconfiguration is likely and keep documentation of concealed services.
Standard panel widths and repeatable trims reduce waste during changes.
Inspect before closing panels
Check insulation continuity, service supports, fire stopping and reinforcement before final boards are installed.
Photo records can help future maintenance teams understand concealed conditions.
Practical project checklist
- Define standard wall and ceiling types.
- Coordinate doors with acoustic requirements.
- Create accessible service zones.
- Inspect insulation and fire stopping before closure.
- Keep as-built photos and service records.
Questions to ask before you buy
- Can prefab interiors have good acoustic privacy?
- Are lightweight walls durable?
- Can modular partitions be moved later?
Final takeaway
A modular interior should be fast to build and easy to maintain without sacrificing comfort. Standardise the hidden performance layers first, then use finishes to create the desired appearance.
Need a project-specific recommendation? Send NepalBuild your quantities, location and delivery timeline on WhatsApp at +977 970 3036403. We can help you compare materials, specifications and quotation options before ordering.
Need current product prices or a project quotation?
Send your quantities, location and required delivery date. NepalBuild will help structure a comparable supplier enquiry.
Related construction guides

Top 10 Best False Ceiling Materials for Homes and Offices in Nepal
Choose false-ceiling materials based on appearance, moisture, acoustics, fire performance, maintenance and budget.

Top 10 Best Flooring Materials for Nepalese Homes and Commercial Spaces
Compare tile, stone, timber, SPC, vinyl, epoxy and other flooring systems for Nepal's homes, offices and public spaces.

Top 10 Best Bathroom Materials for Durable, Leak-Free Homes in Nepal
Select waterproofing, tile, sanitaryware, plumbing, ventilation and hardware for long-lasting bathrooms.